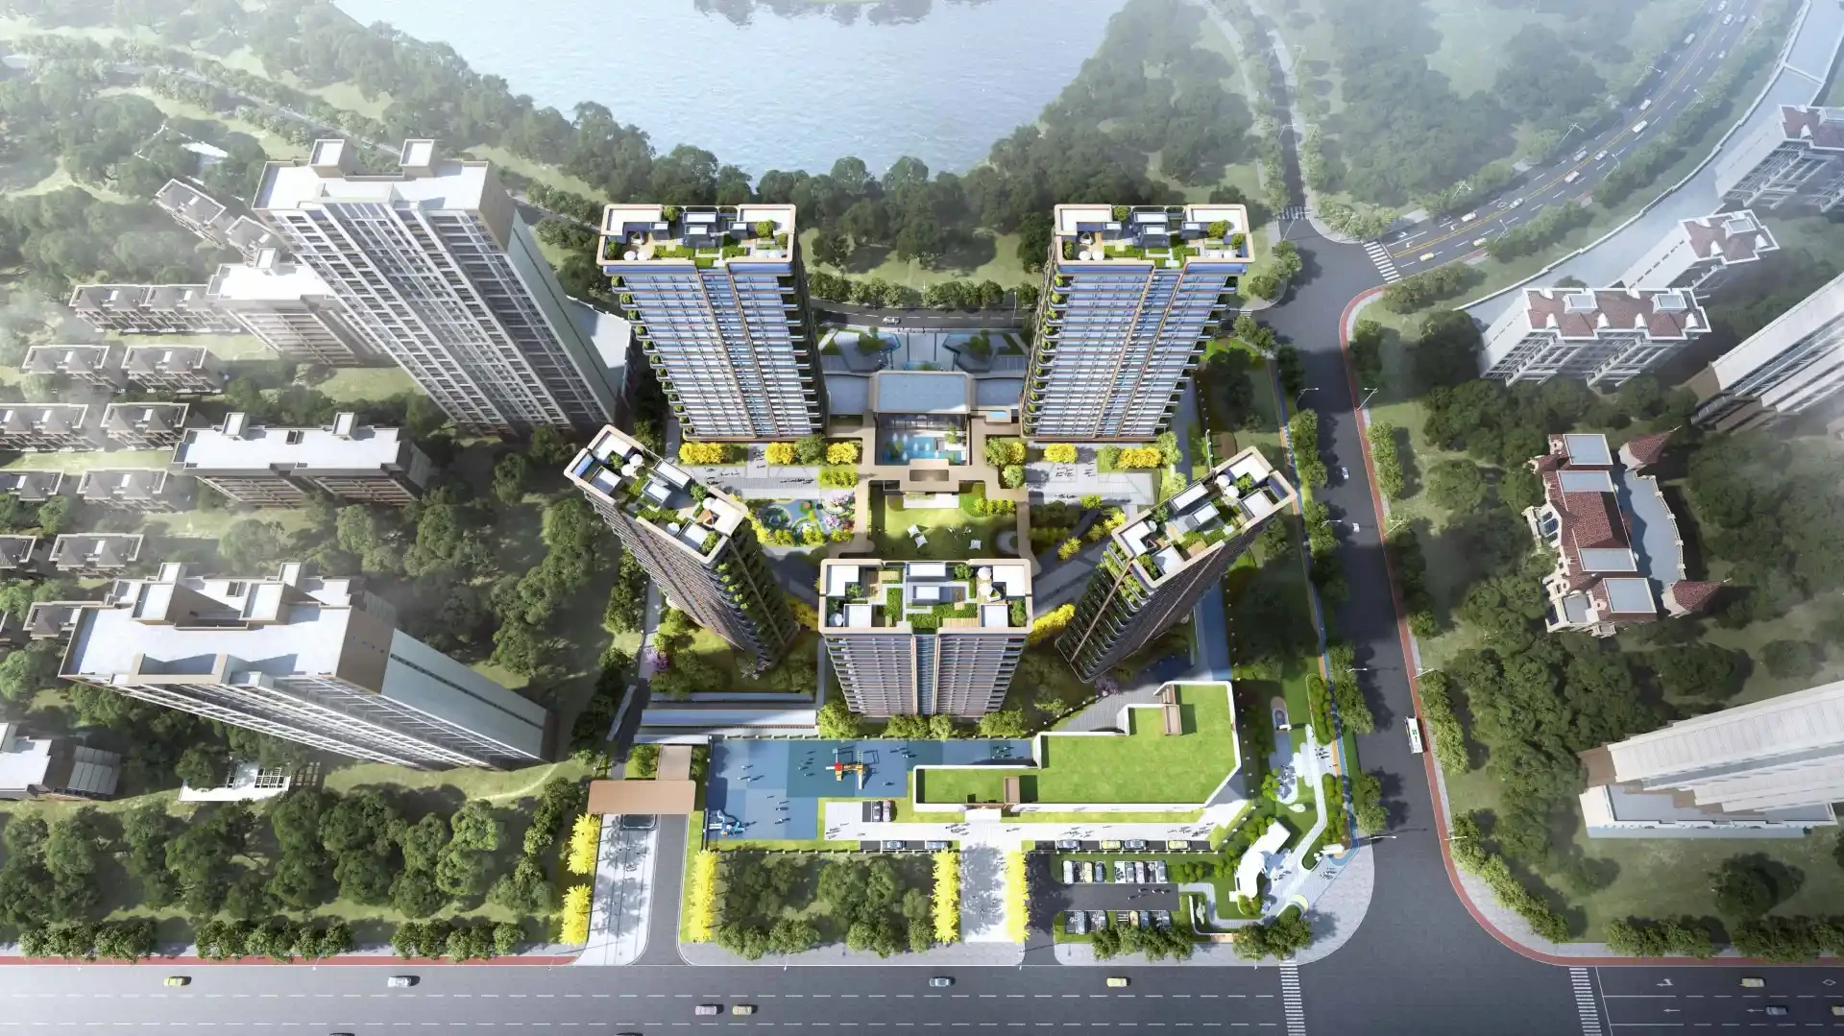
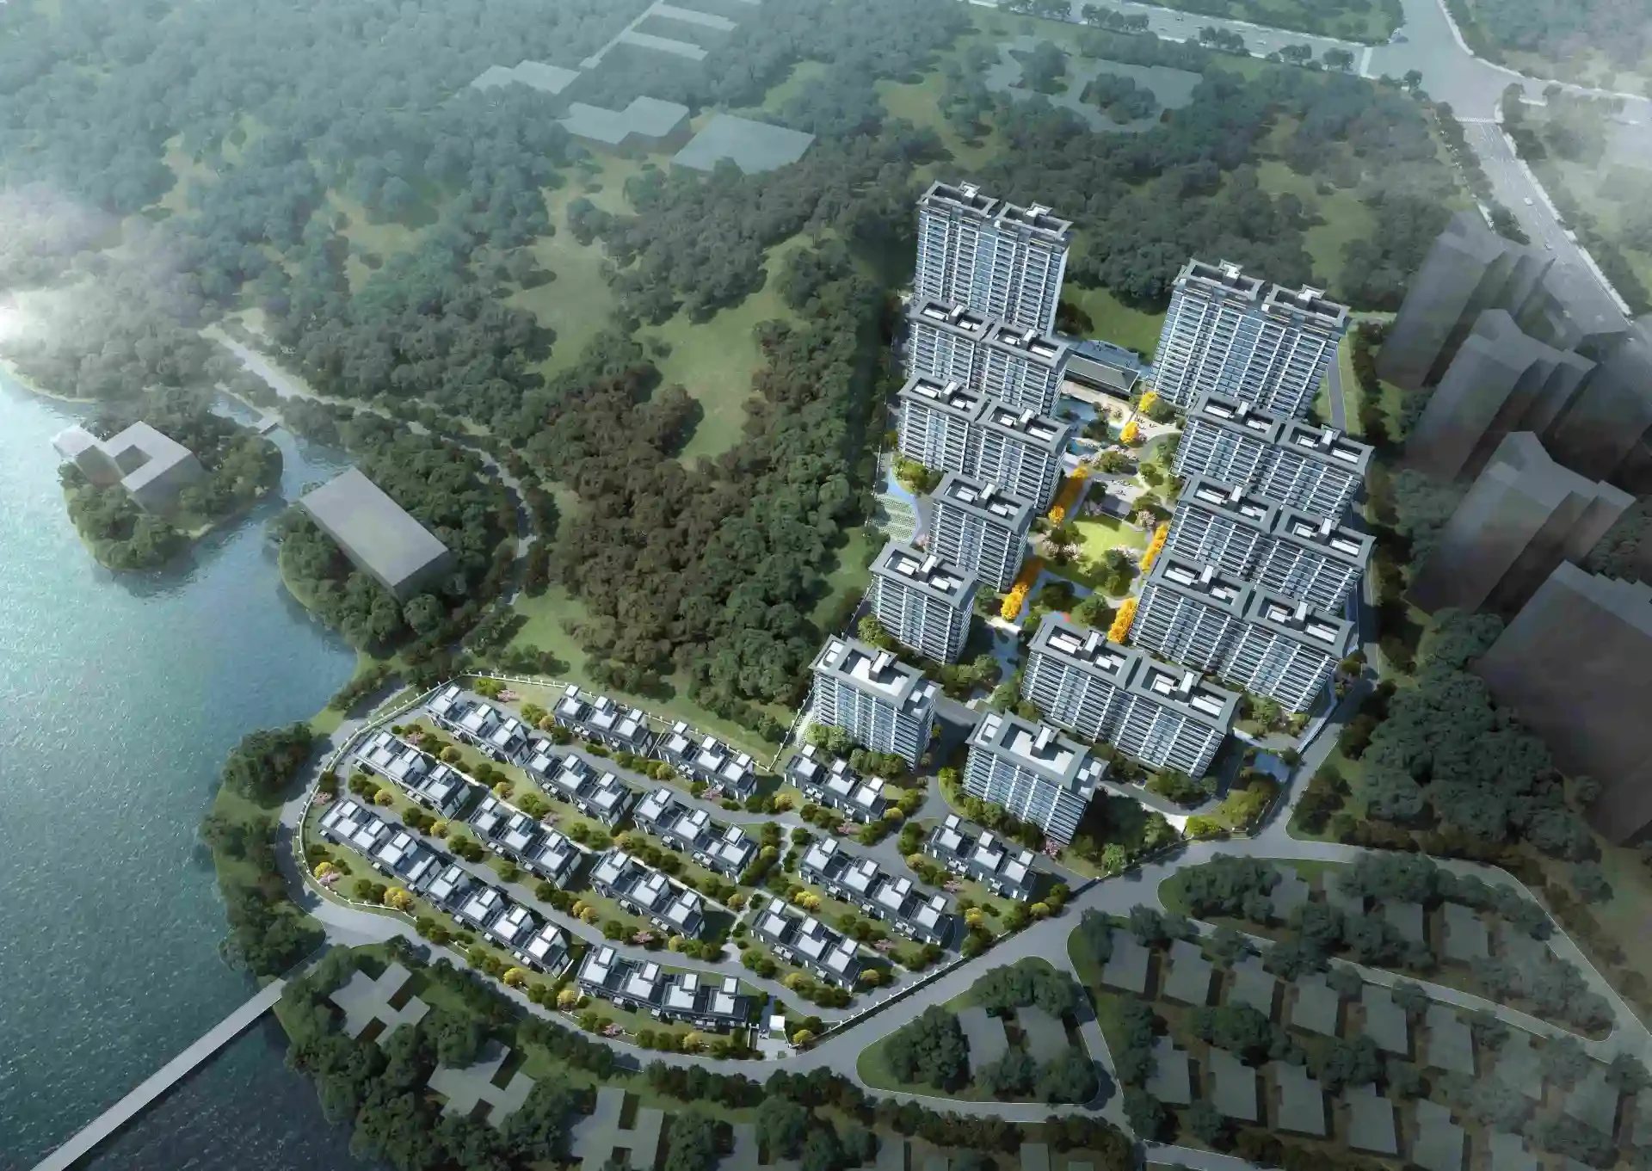

Architectural Design
Full-service design from concept to construction drawings for residential, commercial, office, and public buildings.
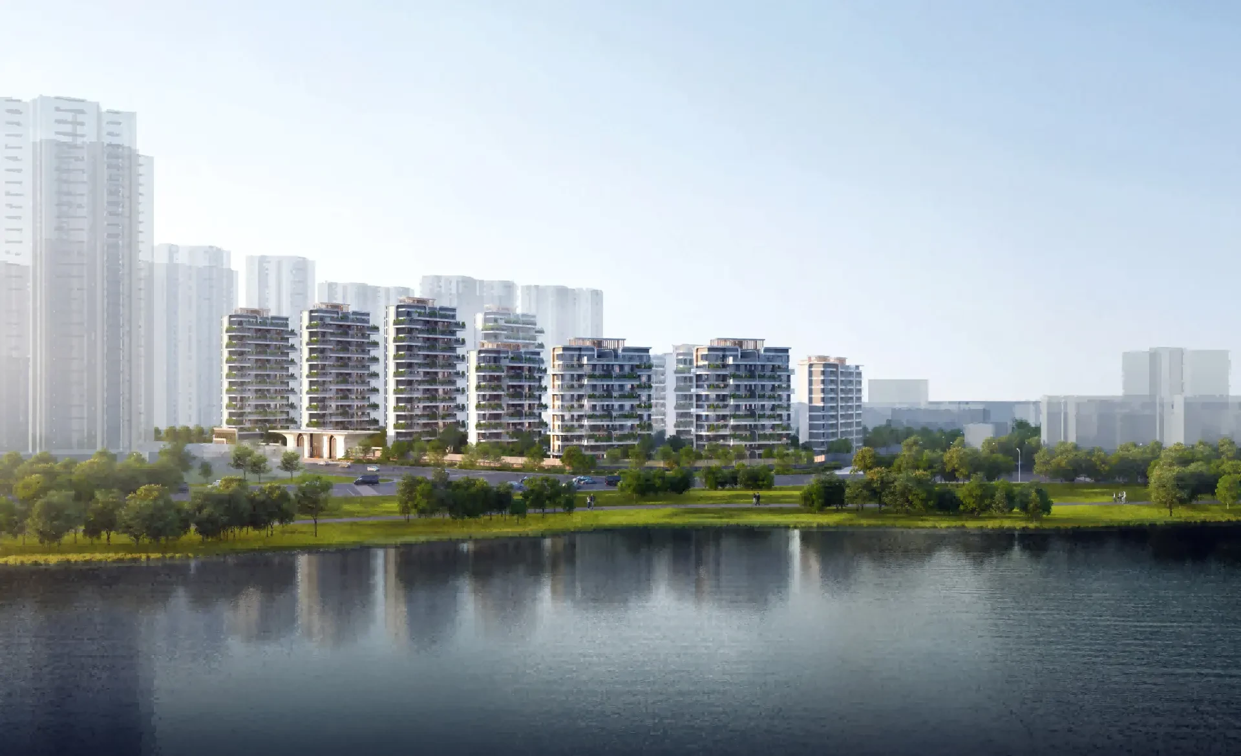
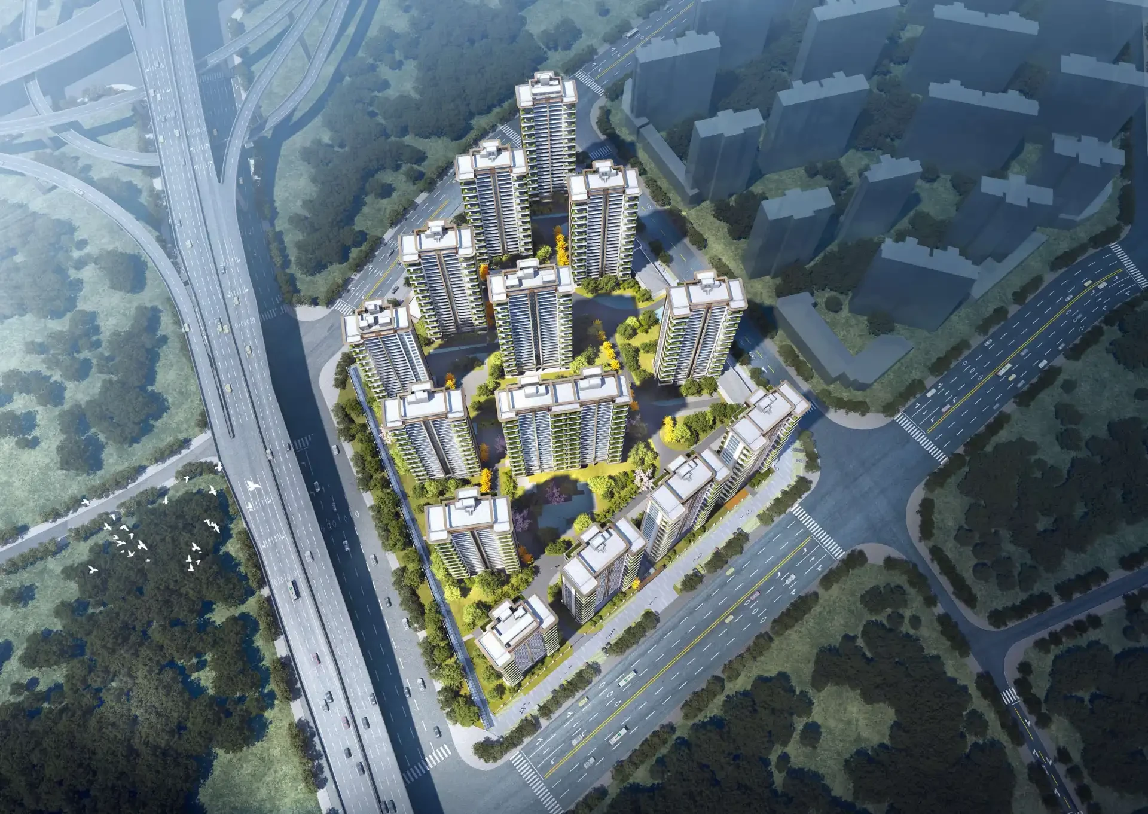
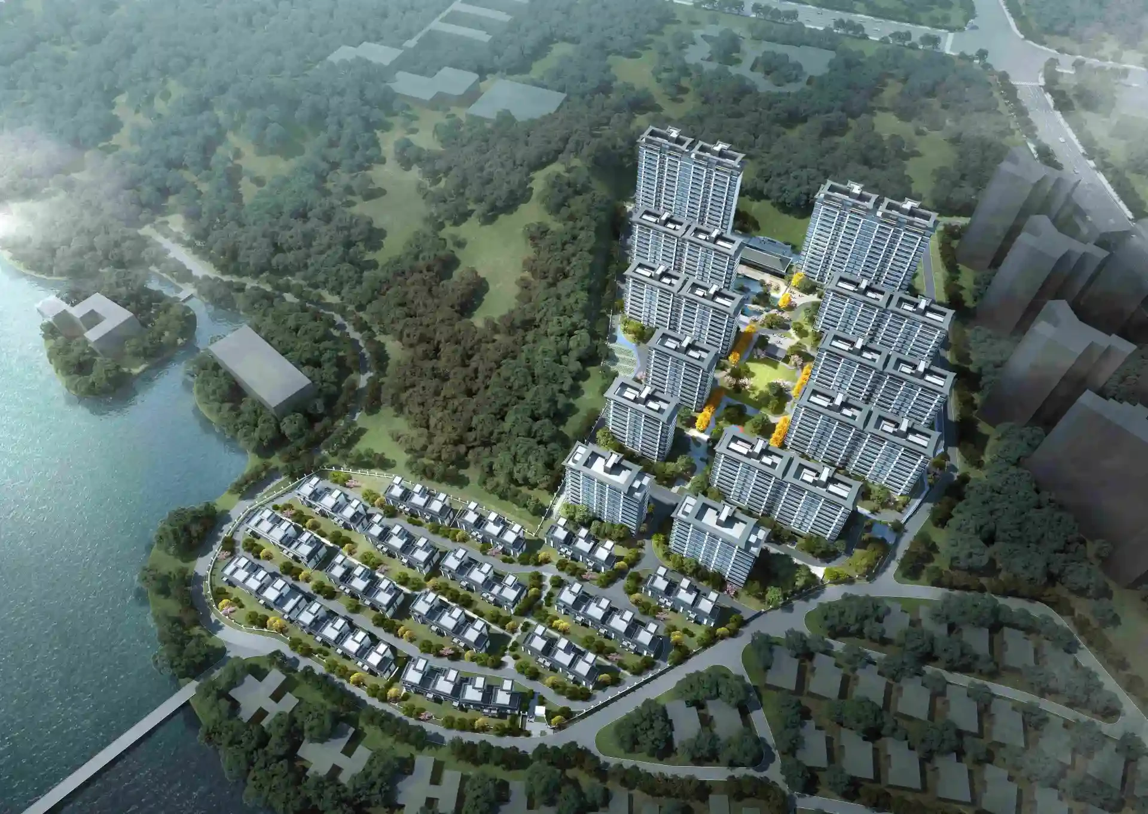
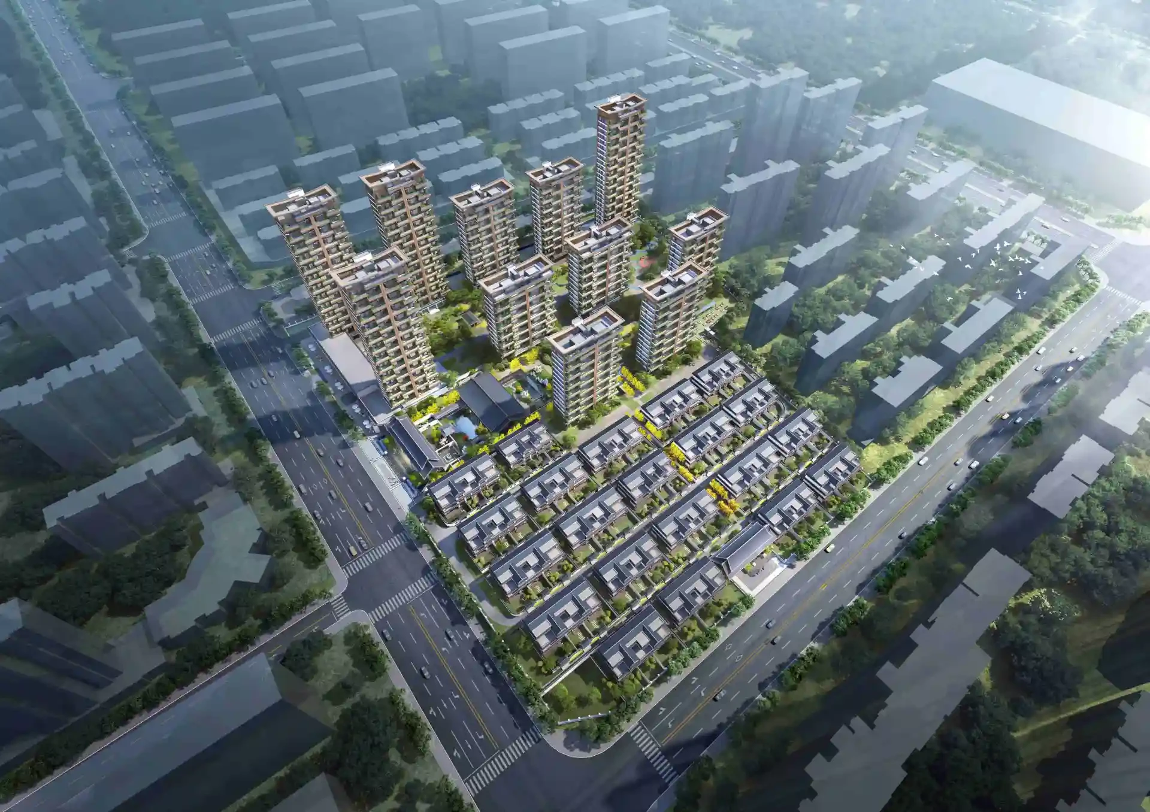
Chenghu East Courtyard, Nanchang County
NANCHANG CHENGHU DONGYUAN
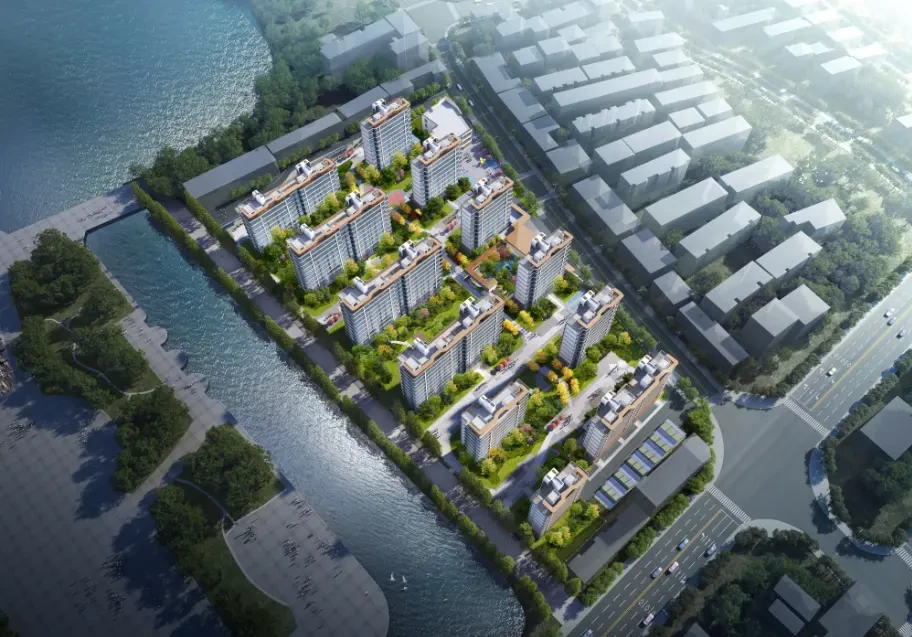
Ganzhou Cloud View Grand Manor
GANZHOU YUNJING DAGUAN
ABOUT GUDE
Based in Nanchang, Jiangxi, Gooder serves residential development projects in tier 3 and 4 cities across the province and beyond. We provide end-to-end design services—from conceptual proposals and preliminary designs to construction drawings and on-site support. With architecture, landscape, and interior teams working collaboratively under one roof, we minimize coordination friction and ensure the design vision is faithfully realized in the built environment.
Headquartered in Nanchang, Jiangxi, GUDE delivers full-process design services for real estate development projects—from concept and schematic design through construction documentation to on-site supervision.
Learn about GoodWeINTEGRATED
Architecture, landscape, and interior design proceed in sync with a clear interface and unified deliverables.
FULL PROCESS
Controlled coordination across all phases, from concept design to project completion.
LOCALIZED
Familiar with Jiangxi's approval processes, construction practices, and cost ranges.
OUR SERVICES
Four directions can be delegated independently or managed collectively by the same project team for clear visibility and unified outcomes.
SELECTED WORKS
Focused on residential development projects across Nanchang, Ganzhou, Shangrao, Jiujiang, Pingxiang, Yichun, Jingdezhen, and Ji'an. Product portfolio includes fourth-generation homes, low-density garden houses, large flats, and villa courtyard residences.
MISSION & VALUES
Empower the industry ecosystem with an altruistic mindset, aligning customer value and team growth under a unified evaluation framework.
MISSION
To become a century-old enterprise that delights customers and ensures employee happiness in the design industry.
VISION
Pursue the material and spiritual well-being of all employees; deliver competitive design products that create value for customers; craft exceptional, timeless works that contribute to architectural civilization and social progress.
VALUES
Customer First, Honest and Trustworthy, Teamwork, Pursue Perfection, Dedicated and Hardworking.
PHILOSOPHY
Empower the industry ecosystem with an altruistic mindset: deeply understand customer needs to help them control costs and create profit margins.
TEAM COMPOSITION
RESEARCH & SUPPORT
TRUST & CREDENTIALS
Address developers' evaluation criteria with verifiable project experience, qualifications, and scope of services.
0+
PROJECTS
Total Projects Participated
0+
CITIES
Service Cities
0+
TEAM
Design Team
0
DISCIPLINES
Integrated Professional
Scope: Cumulative count of participants and team size for collaborative projects within and outside Jiangxi Province.
PARTNERS
The above are selected partners, with residential development projects being the primary focus.
QUALIFICATIONS
Qualification levels and certificate numbers are subject to the enterprise's public disclosure information.
Qualification levels and certificate numbers are subject to the enterprise's public disclosure information.
Qualification levels and certificate numbers are subject to the enterprise's public disclosure information.
CONTENT HUB
Services, Case Studies, Articles, Team, FAQs, and Client Reviews are managed centrally via the website's admin backend, with real-time display of published content on the frontend.
Full-service design from concept to construction drawings for residential, commercial, office, and public buildings.

Landscape design and implementation support for community gardens, urban public spaces, and exhibition areas.

Interior design and soft furnishing coordination for lobbies, sales centers, model homes, and hotel spaces.

Early-stage positioning, scheme selection, and design management consulting for the development decision phase.

Riverside high-rise community featuring integrated design for architecture, landscaping, and lobby entry.

Open commercial district that mediates between the urban interface and internal pedestrian scale.

Hotel architecture and interior design centered on local ceramic materials.

Waterfront public space landscape, including walkways, rest stations, and children's play areas.

Renovation of an old commercial district that preserves the original street and alley texture.

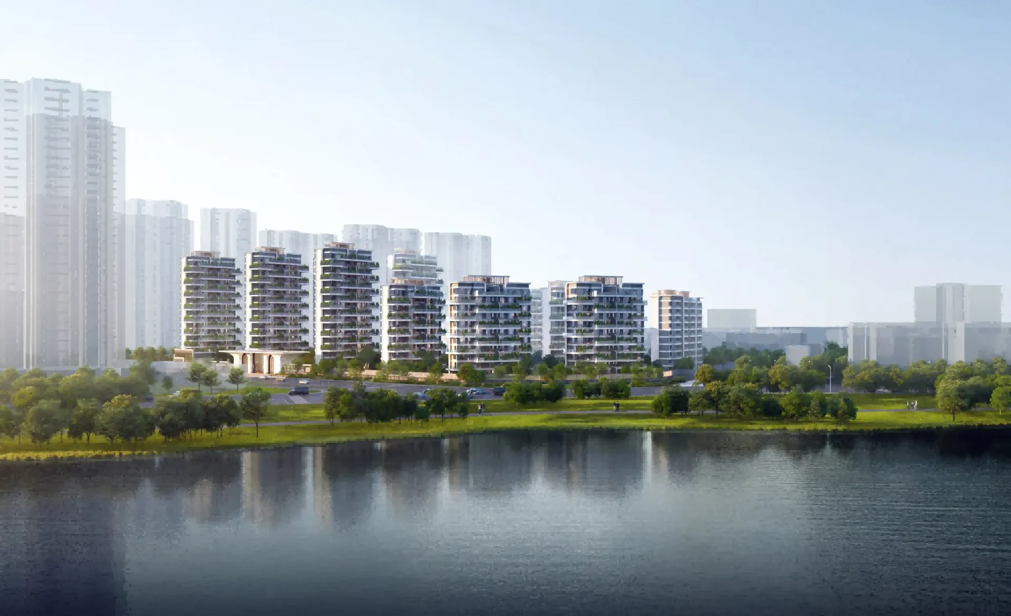
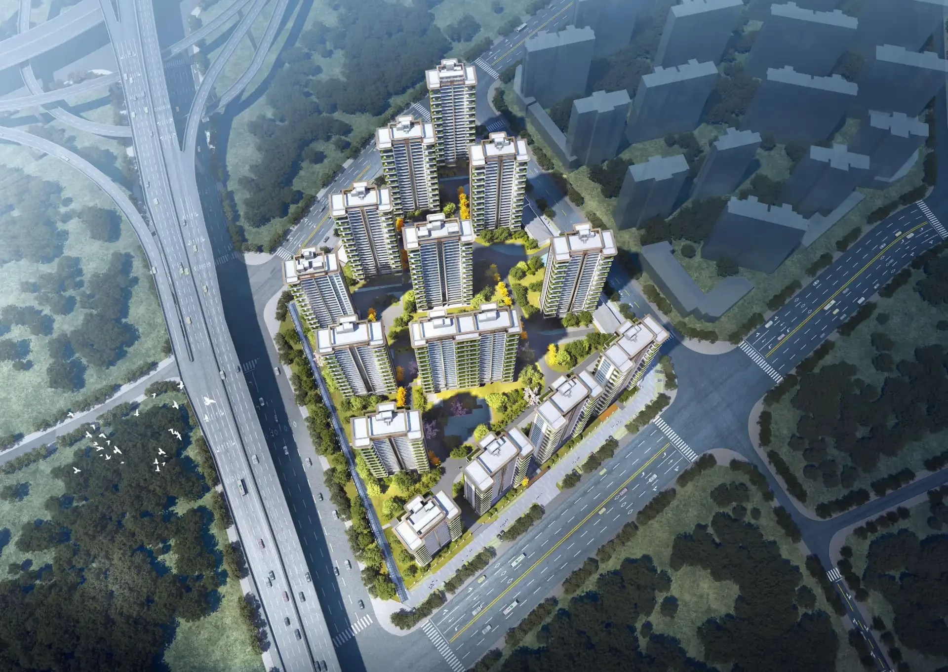


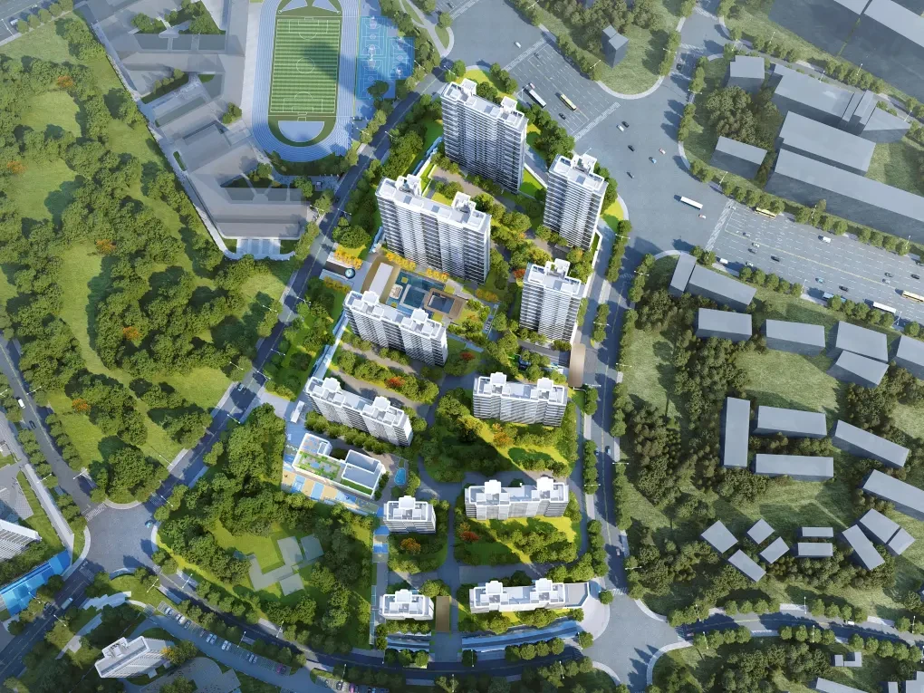
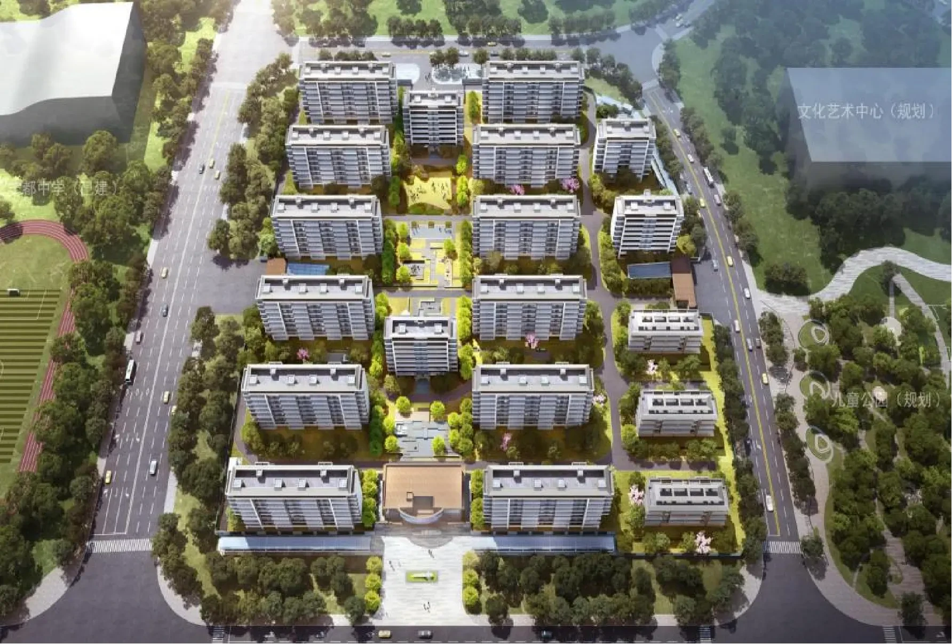


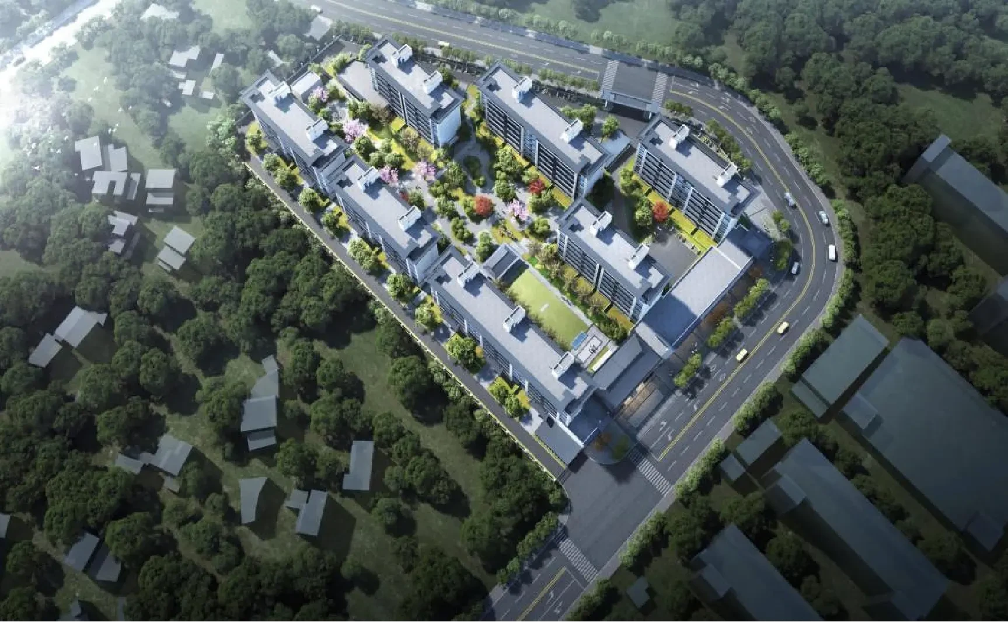

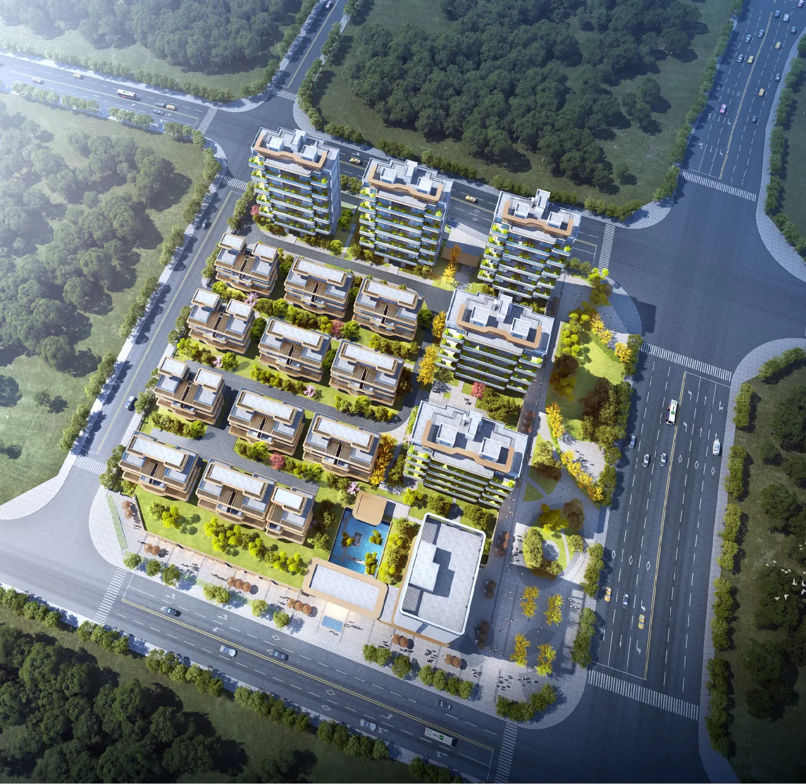


Phase 1 residential units and community gardens are delivered simultaneously, with a single project team handling the architecture, landscaping, and interior spaces of common areas.

Conduct an internal knowledge review on interface delineation, drawing schedules, and site coordination for the three-discipline collaboration.

Discussing facade finish quality under limited budgets through material selection, grid logic, and node detailing.

Responsible for residential product strategy and master planning; participated in developer presentations and design reviews. Replace formal member details with data provided by the company.

Oversee design quality for commercial, hotel, and office projects while coordinating multi-discipline interfaces. Replace formal member details with company-provided information upon receipt.

Responsible for landscape design proposals for the community garden and display area, and coordinated on-site tree planting and positioning. Replace with official member details once provided by the company.

Responsible for interior design of public areas and exhibition spaces, coordinating material samples and soft furnishing solutions. Replace with official company-provided member information.
CONTACT US
Provide basic project details, and we'll respond within 1 business days.
The Business Inquiry form has been moved to the "Contact Us" page. All submissions can be viewed and managed from the website's admin dashboard.
DIRECT CONTACT