
Yongxiu Qingyun Mansion
YONGXIU QINGYUNFU
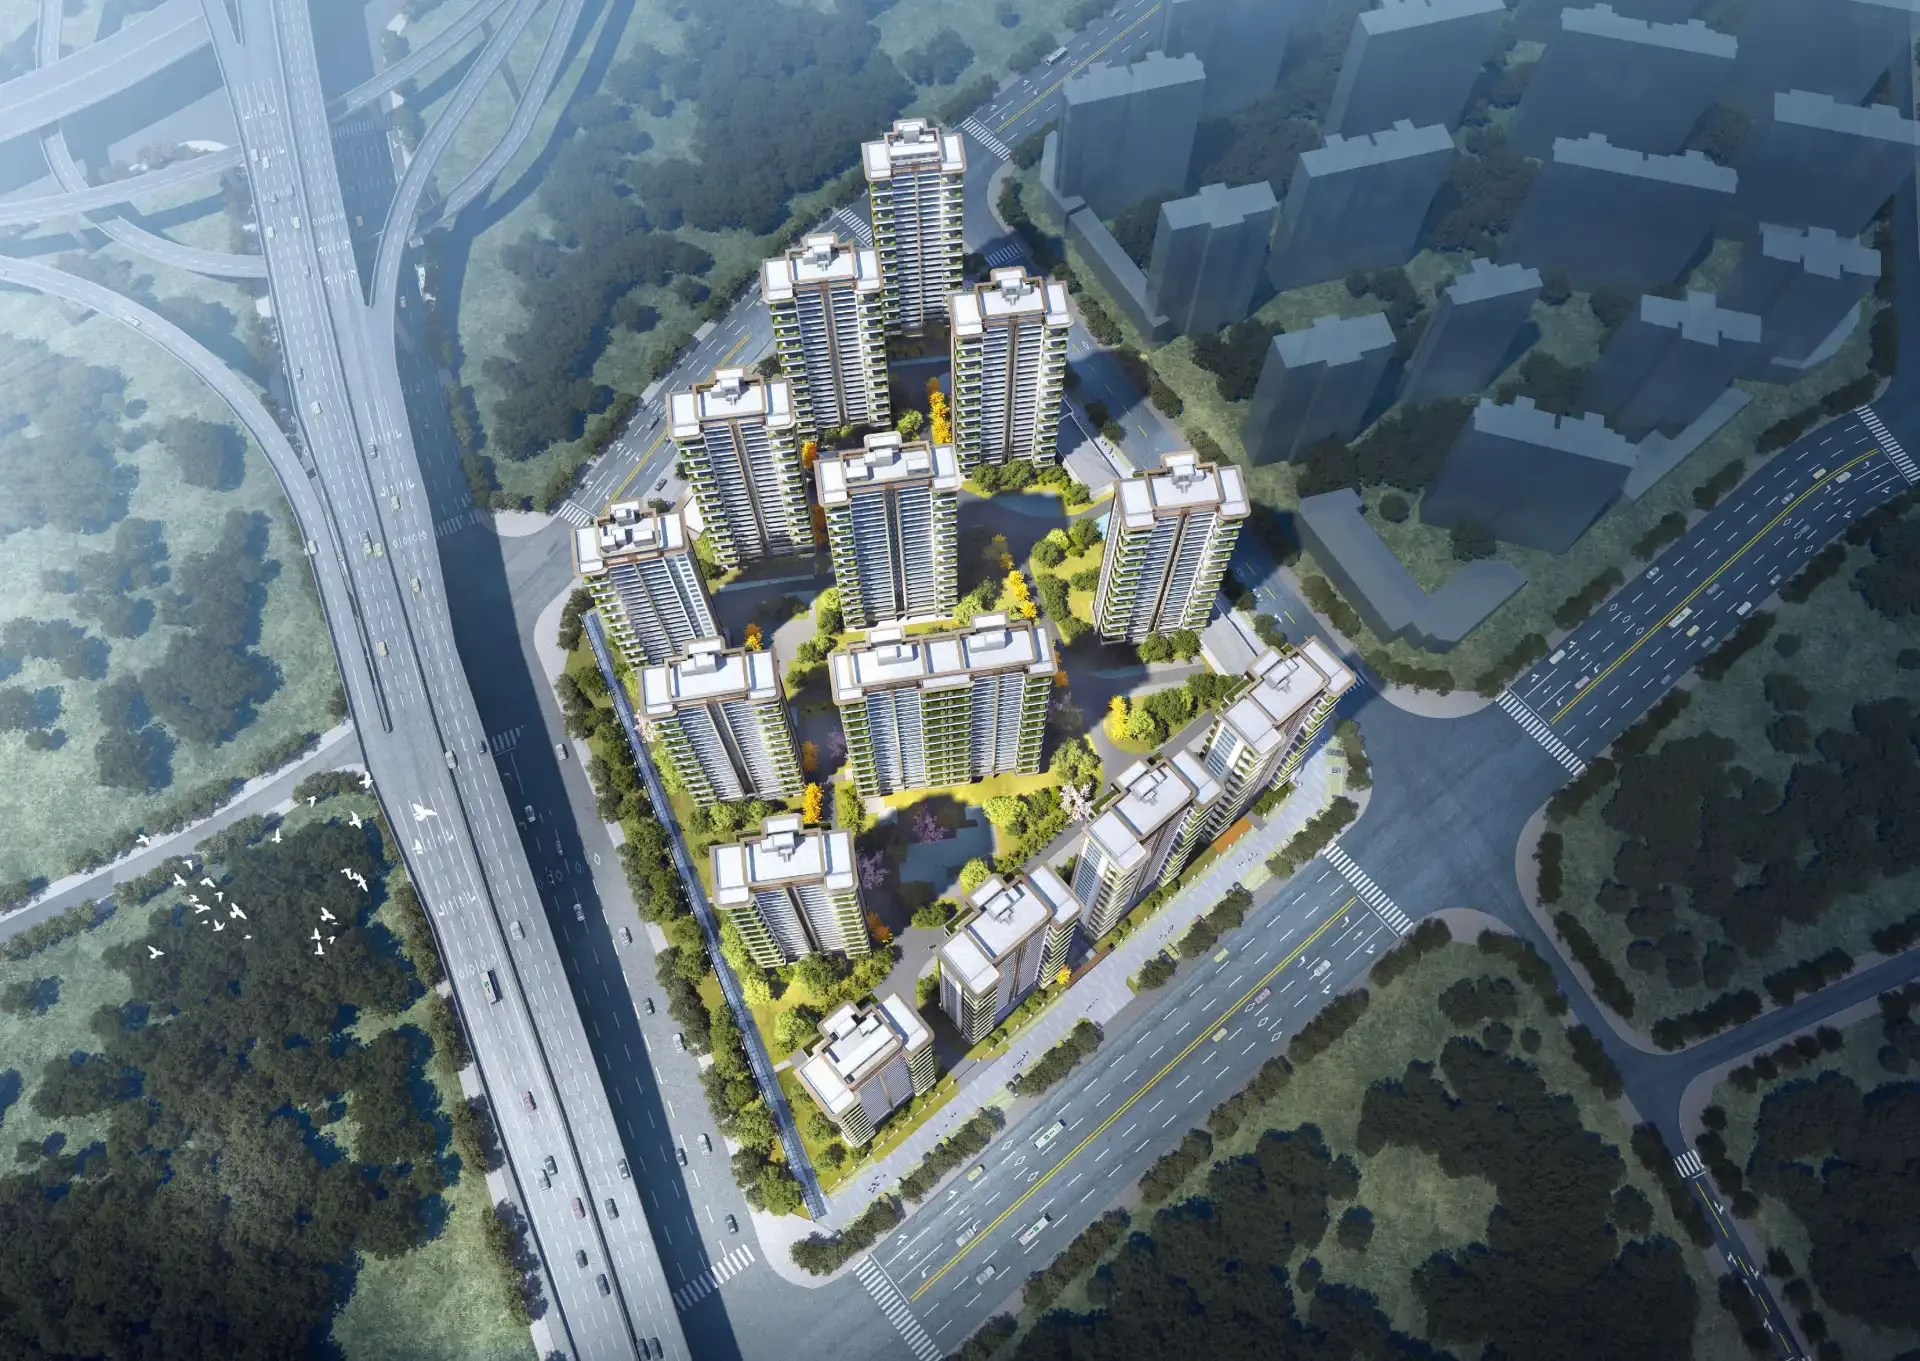
Yongxiu Low-Density Upgrade Community: Song-Style Gardens and Sunken Waterfall Courtyards.
DESIGN CONCEPT
Design Philosophy
Yongxiu Low-Density Pure Improvement Community Featuring High-Rise and Villa Units. A Song Dynasty-inspired Garden and Sunken Waterfall Courtyard Guide the Arrival Experience, Complementing the Community's Heated Swimming Pool.
Landscaping: Song Dynasty-style garden. Yongxiu's first sunken waterfall courtyard, a grand entrance gate, and a community with a heated swimming pool.
Product: Private elevator foyer with one elevator per household; 3.1 m ceiling height, approximately 6.7 m wide living area; each unit features a double-height courtyard. Maximum efficiency ratio up to 136%.
Floor Plan: 143-168㎡ luxury flat with dual master suites and four bedrooms, three bathrooms; enclosed courtyard villas also planned.
- Project Location
- Yongxiu County, Jiujiang City, Jiangxi Province
- Footprint
- 5.3 million sqm
- Total Floor Area
- 13.23 million sqm
- Floor Area Ratio
- 1.5
- Land Acquisition Date
- 2025 12
- Product Type
- Fourth-Generation Residence + Enclosed Courtyard Villa
- Service Offerings
- Architecture Design · Landscape Design · Public Area Interiors
13870824367 · jxgdsj@qq.com

RELATED WORKS
Related Projects


This site contains a total of43This project includes some indicators and design specifications that will be added once the company provides the necessary information.