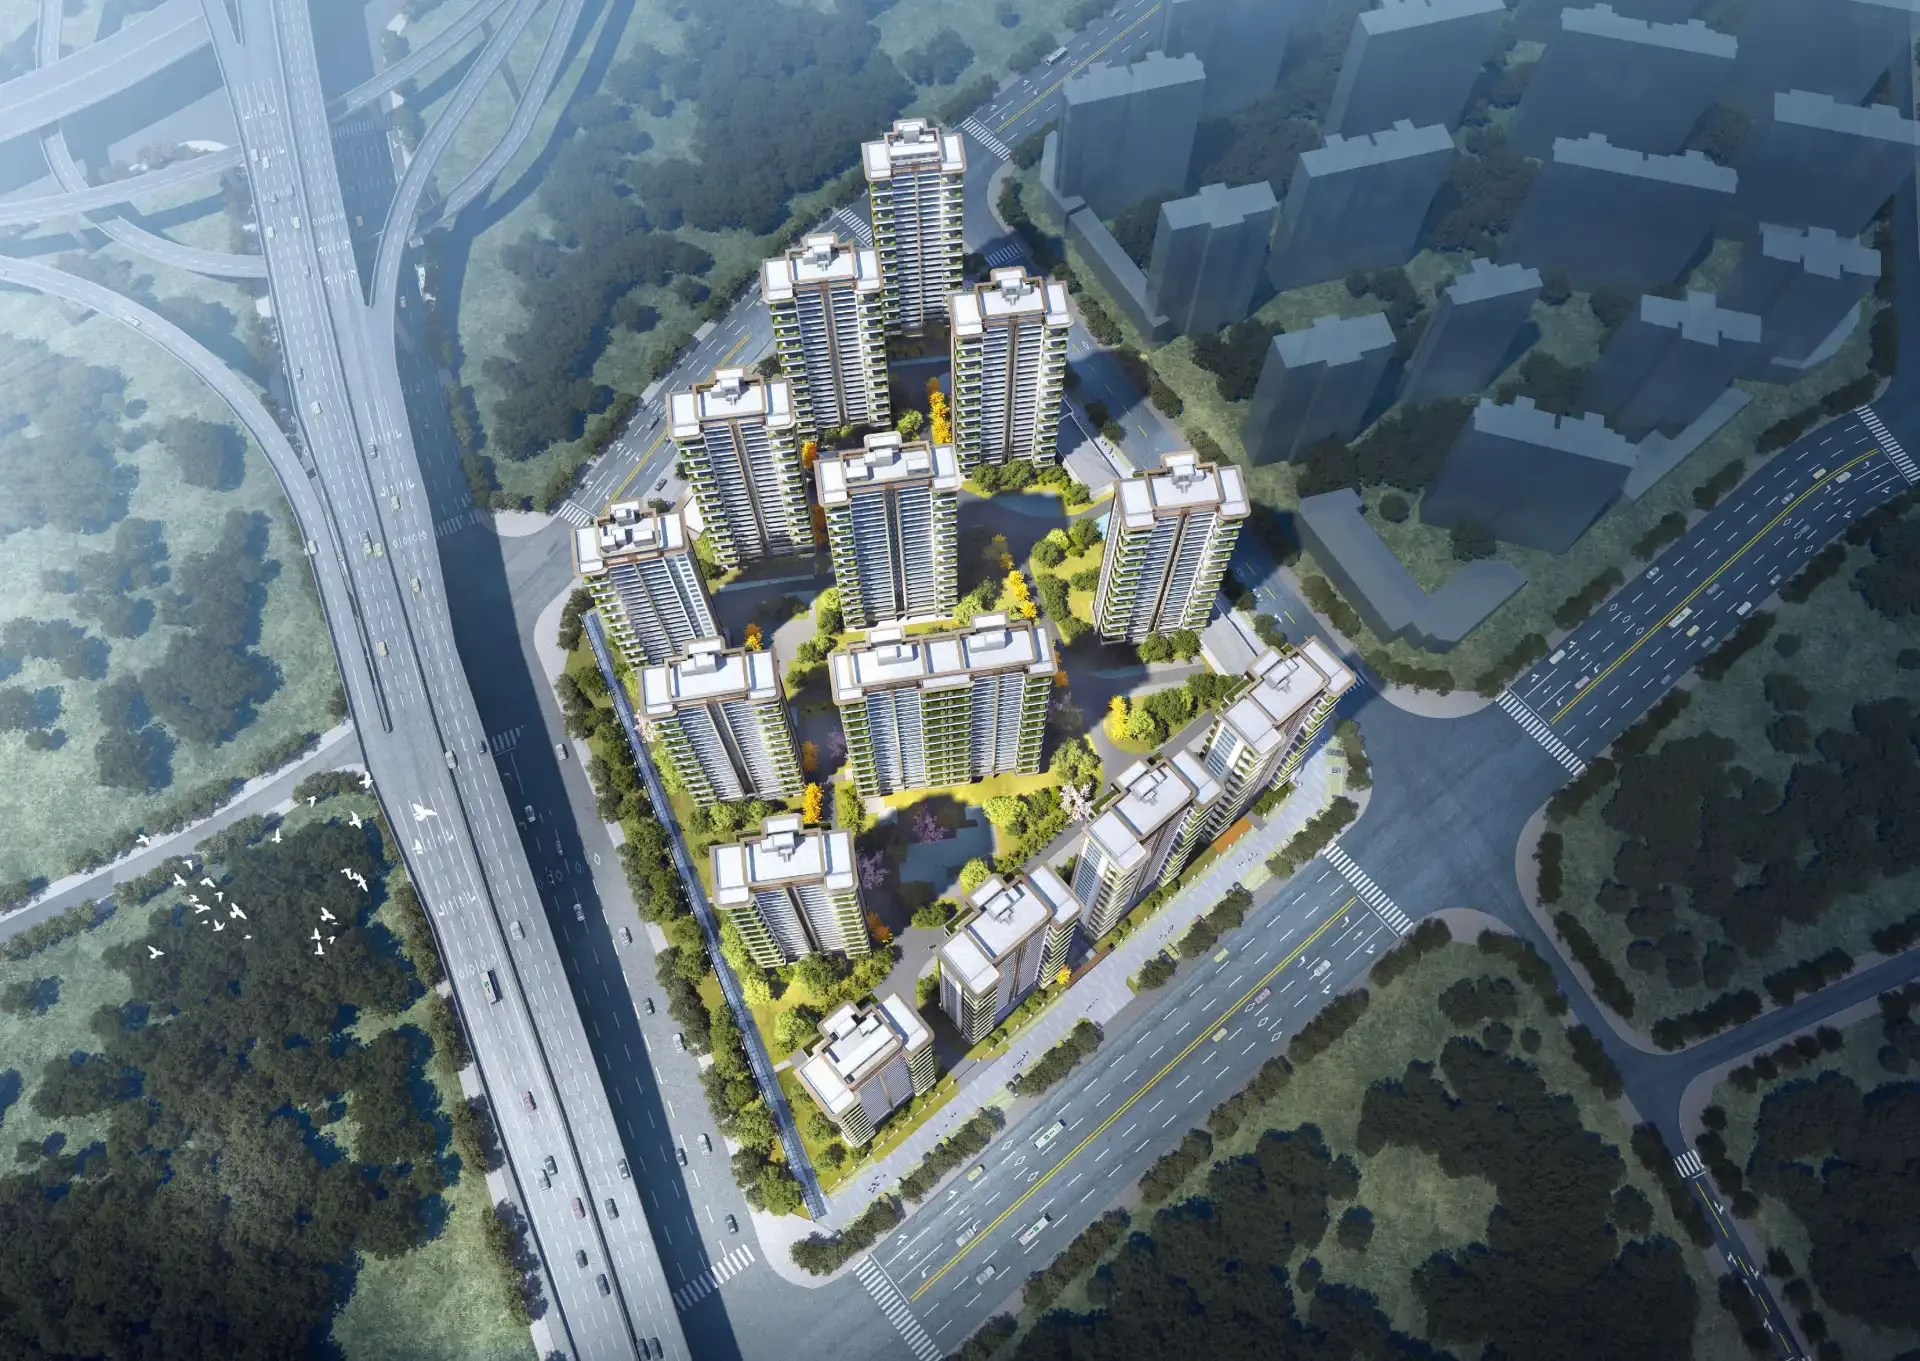
Ganzhou Cloud View Grand Manor
GANZHOU YUNJING DAGUAN
Nankang Dongshan New District's fourth-generation forest garden residences, each featuring a sky courtyard.
DESIGN CONCEPT
Design Philosophy
Located in Dongshan New District, Nankang, this project is based on the fourth-generation forest garden residence. It organizes indoor-outdoor relationships through sky courtyards and vertical greening, complemented by a Haipai-style urban facade and a refined arrival sequence.
Landscape: 60-meter, 5-star Haipai main entrance; sunken cascading water courtyard; five-tier homecoming gardens; fully equipped owner's club and themed podium level.
One elevator per unit with a private foyer; each home features a 6-foot double-height sky courtyard, achieving over 150% usable space efficiency.
Layout: 126-140 sqm, 4 bedrooms with 2 master suites and 3 bathrooms. Ideal for three generations living together. Features a private large terrace and generous bonus space.
- Project Location
- Dongshan New District, Nankang, Ganzhou City, Jiangxi Province
- Footprint
- 4.25 million sqm
- Total Floor Area
- 15.8 million sqm
- Floor Area Ratio
- 2.49
- Product Type
- Fourth-Generation Forest Garden Residence (One Elevator Per Unit)
- Service Offerings
- Architecture Design · Landscape Design · Public Area Interiors
13870824367 · jxgdsj@qq.com
RELATED WORKS
Related Projects


This site contains a total of43This project includes some indicators and design specifications that will be added once the company provides the necessary information.