
Chenghu East Courtyard, Nanchang County
NANCHANG CHENGHU DONGYUAN
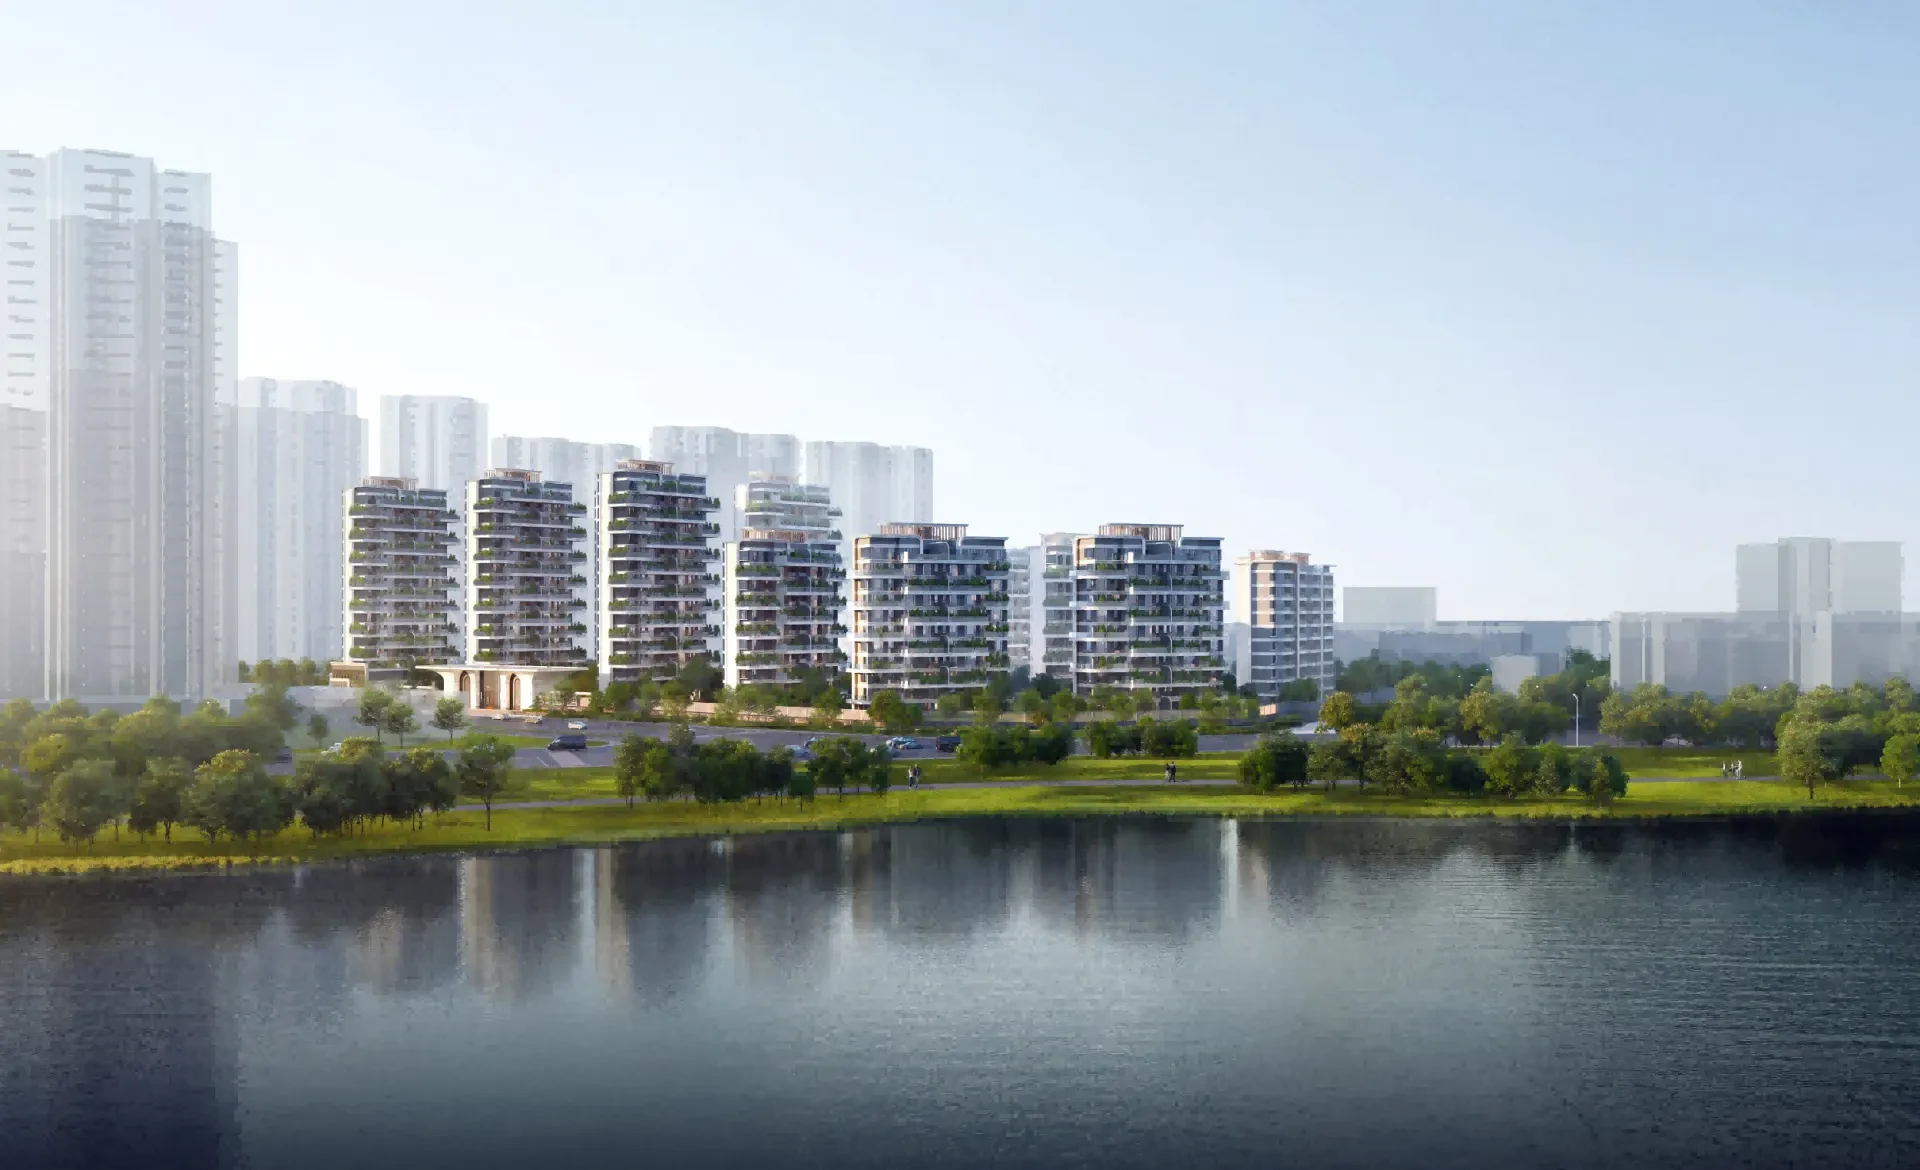
Liantang Chengbi Lakefront low-density lake residence upgrade project. 9-11 story pure western-style houses, delivered as shown.
DESIGN CONCEPT
Design Philosophy
Located on the shores of Chengbi Lake in Lian Tang, Nanchang County, this project features a plot ratio of 1.5. Designed as an exclusive low-density community with pure western-style residences, architecture, landscape, and the homecoming journey were developed by a single team to ensure a seamless experience from the cityscape to your doorstep.
Landscape: A 5-star main entrance featuring a sunken floating stone waterfall courtyard, starry-sky ceiling garage, all-age stilted floor with owner's club. The arrival route creates a complete ceremonial sequence.
Product: 9-11 New Regulation Garden-Style Residence with private elevator foyer per unit; 3.1m ceiling height, 270° lake view; maximum space utilization rate up to 114%.
Layout: 114-169 sqm lake-view flat with two master suites, four bedrooms, and three bathrooms. Perfect for three generations under one roof, featuring generous bonus space.
- Project Location
- Liantang, Nanchang County, Nanchang City, Jiangxi Province
- Footprint
- 3.23 million sqm
- Total Floor Area
- 4.82 million sqm
- Floor Area Ratio
- 1.5
- Land Acquisition Date
- 2025 5
- Product Type
- 9-11 Floor Pure Garden Houses (One Elevator Per Household)
- Service Offerings
- Architecture Design · Landscape Design · Public Area Interiors
13870824367 · jxgdsj@qq.com


RELATED WORKS
Related Projects


This site contains a total of43This project includes some indicators and design specifications that will be added once the company provides the necessary information.