
Yichun Dongguan Grand View
YICHUN DONGHU DAGUAN
Low-density lakeside community featuring a diverse mix of garden homes, mid-rise towers, and townhouses.
DESIGN CONCEPT
Design Philosophy
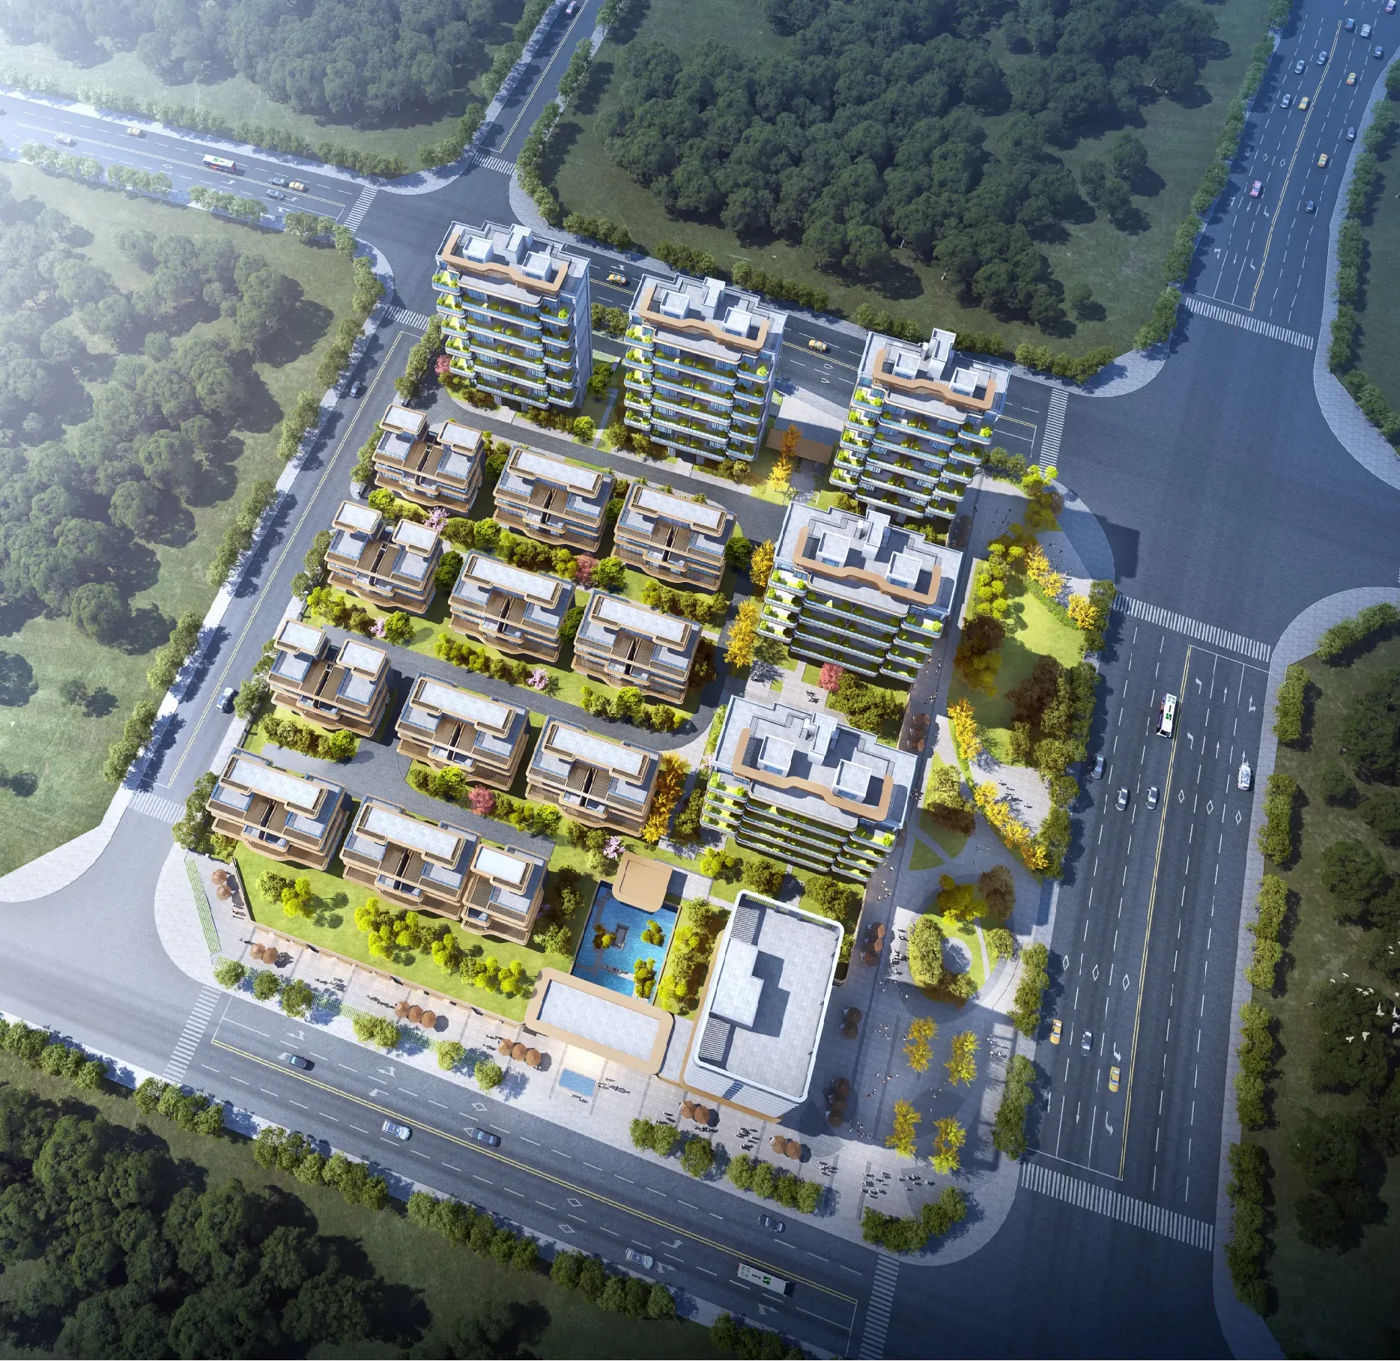
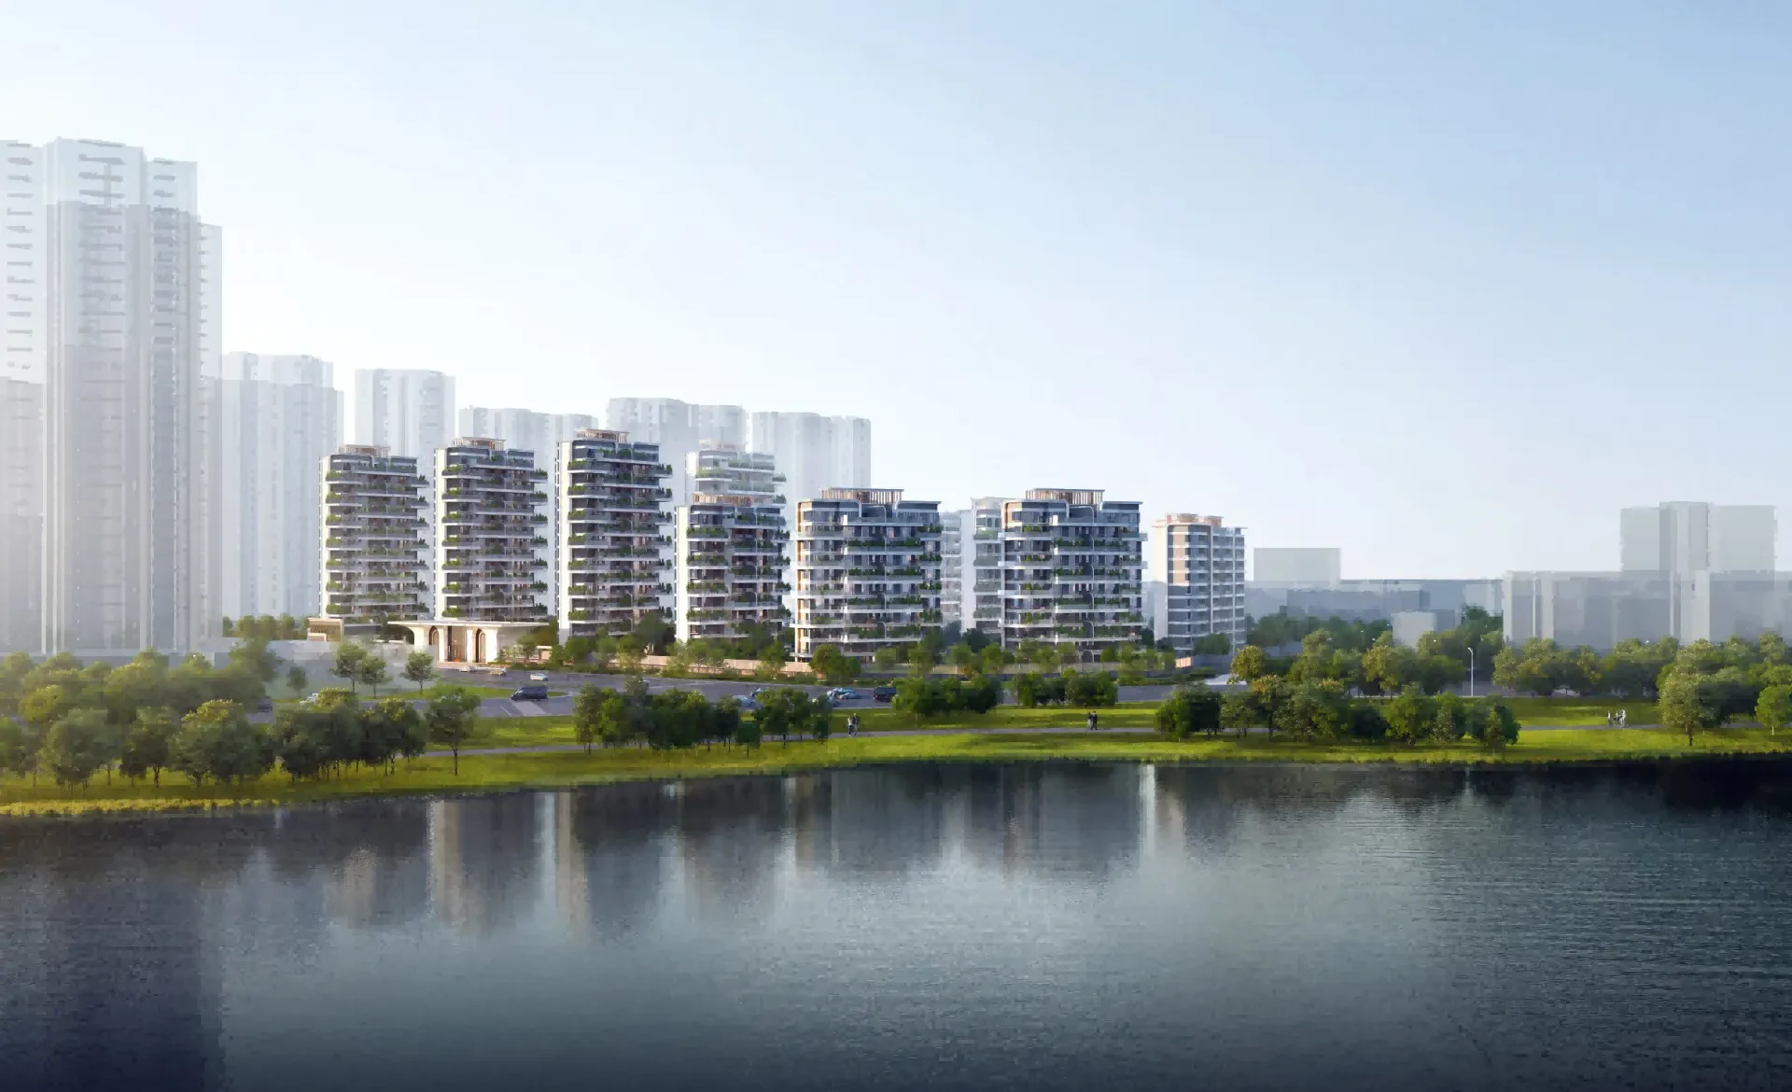
Located in the Donghu District of Yichun with a floor area ratio of 1.3, this low-density lakeside community features a diverse mix of western-style houses, mid-rise buildings, and townhouses. Song Dynasty-inspired gardens define the grand entrance sequence and central waterway.
Landscape: Song Dynasty-inspired gardens featuring ceremonial main gates, a central water feature, and sunken courtyards. Integrated with landscaped walkways and fully open ground-floor spaces for all ages, complemented by terrazzo flooring and a starry-sky ceiling in the underground garage.
Planned: 2 mid-rise towers, 10 10-story garden homes, and 15 townhouses. Core offerings: 4-bedroom units ranging from 129 to 158 sqm, featuring private elevator access or two units per floor, 3.2 m ceiling height, and expansive balconies with panoramic views.
- Project Location
- Donghu District, Yichun City, Jiangxi Province
- Footprint
- 5.8 million sqm
- Total Floor Area
- 11.78 million sqm
- Floor Area Ratio
- 1.3
- Land Acquisition Date
- 2024 10
- Total Units / Parking Spaces
- 493 accounts / 707 items
- Service Offerings
- Architecture Design · Landscape Design · Public Area Interiors
13870824367 · jxgdsj@qq.com

RELATED WORKS
Related Projects

This site contains a total of43This project includes some indicators and design specifications that will be added once the company provides the necessary information.