
Taoli Fengqi Jiuxi (Phase I & II)
TAOLI FENGQI JIUXI
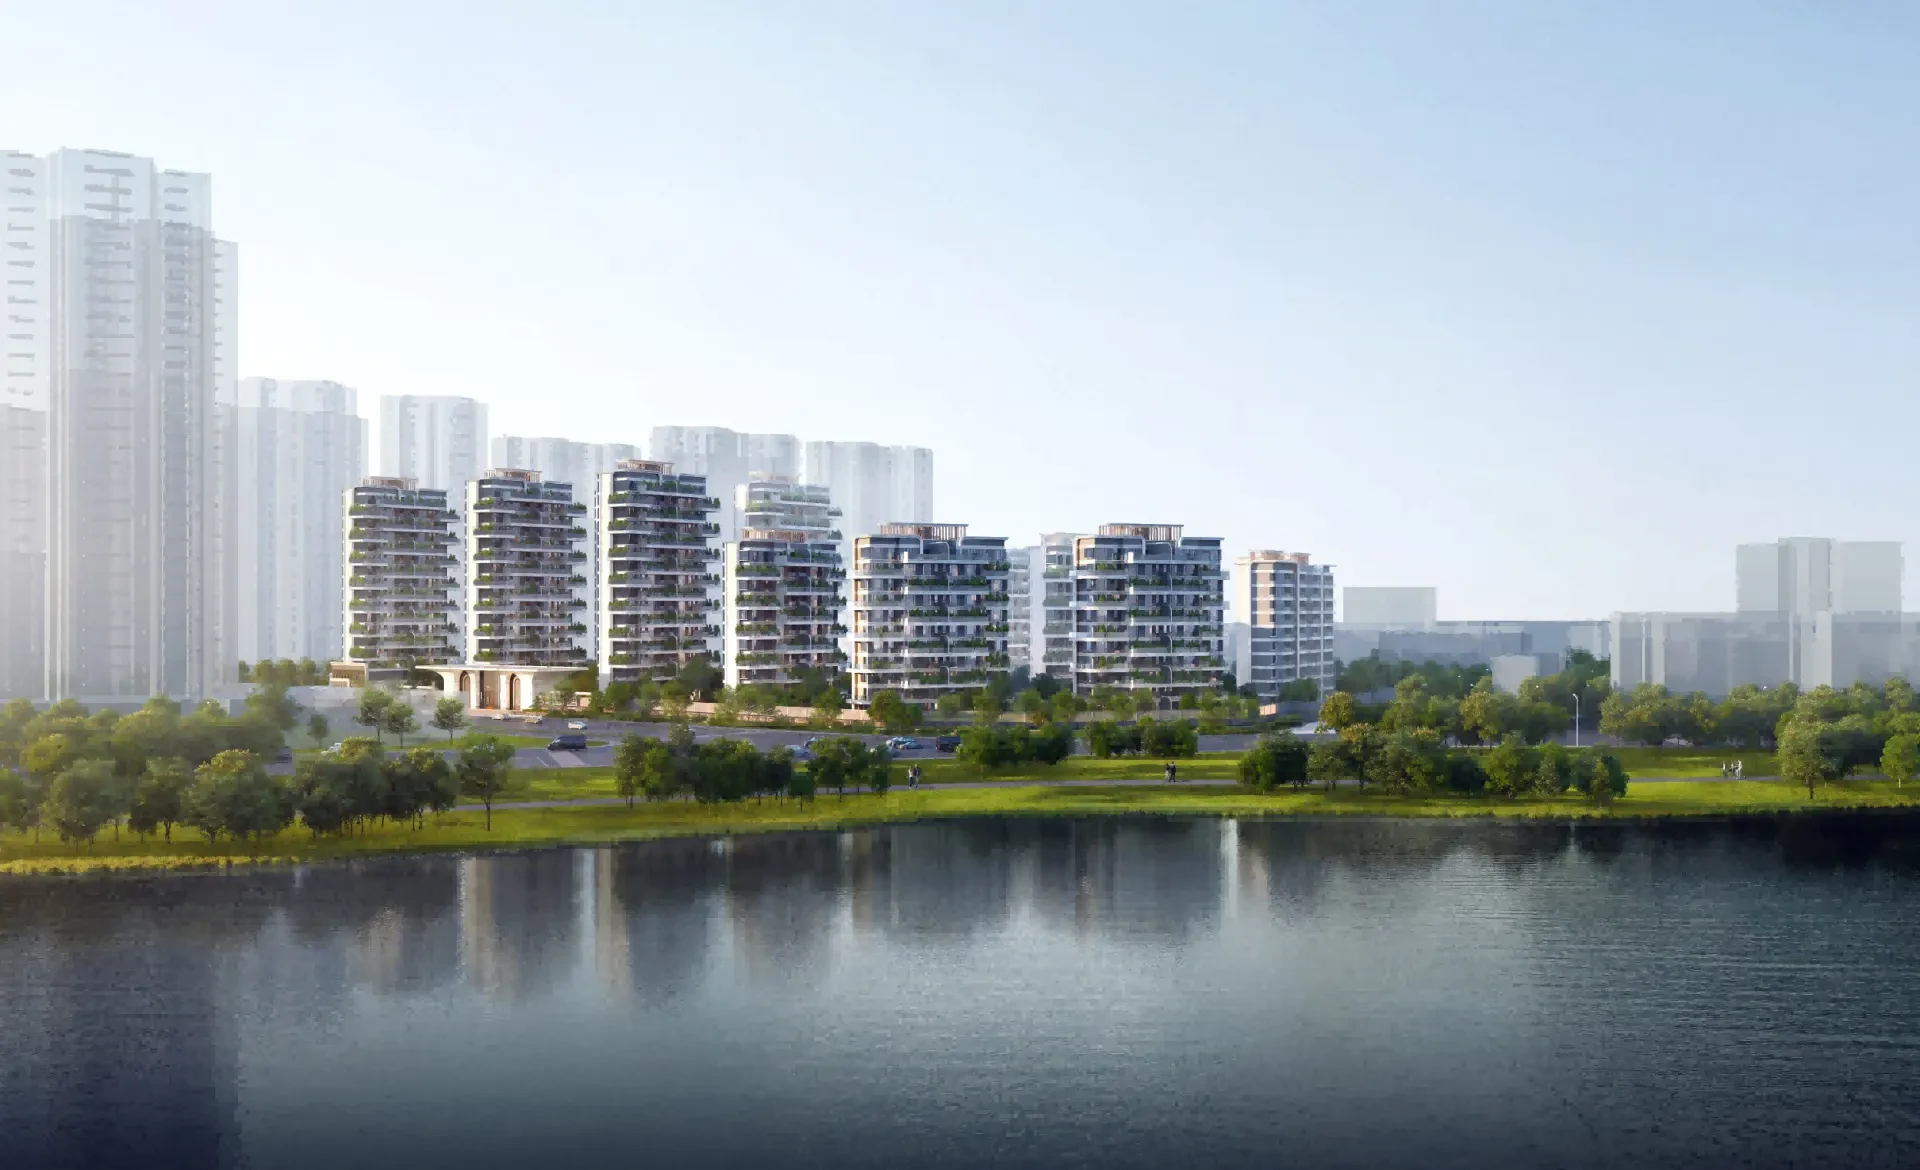
A major upgrade development in Guangxin District's urban core, featuring a Haipai-inspired architectural facade and four themed gardens.
Landscape: Shanghai-style aesthetics featuring expansive glass and oil-painting-inspired aluminum framing for a public building facade. Includes four themed gardens, sunken courtyards, fully elevated first-floor spaces for all ages, and a star-ceiling underground parking garage.
Developed in North and South zones under unified overall management. Core floor plans range from 115 to 169 sqm, featuring 4–5 bedrooms. Each unit includes a private elevator lobby with one elevator per household, 3.1-meter ceiling height, and panoramic floor-to-ceiling windows upon delivery.
- Project Location
- Guangxin District, Shangrao City, Jiangxi Province
- Footprint
- 3 million sqm
- Total Floor Area
- 8 million sqm
- Floor Area Ratio
- 2.0 / 2.3
- Land Acquisition Date
- 2025 9
- Total Units / Parking Spaces
- 404 accounts / 518 items
- Service Offerings
- Architecture Design · Landscape Design
13870824367 · jxgdsj@qq.com
RELATED WORKS
Related Projects


This site contains a total of43This project includes some indicators and design specifications that will be added once the company provides the necessary information.